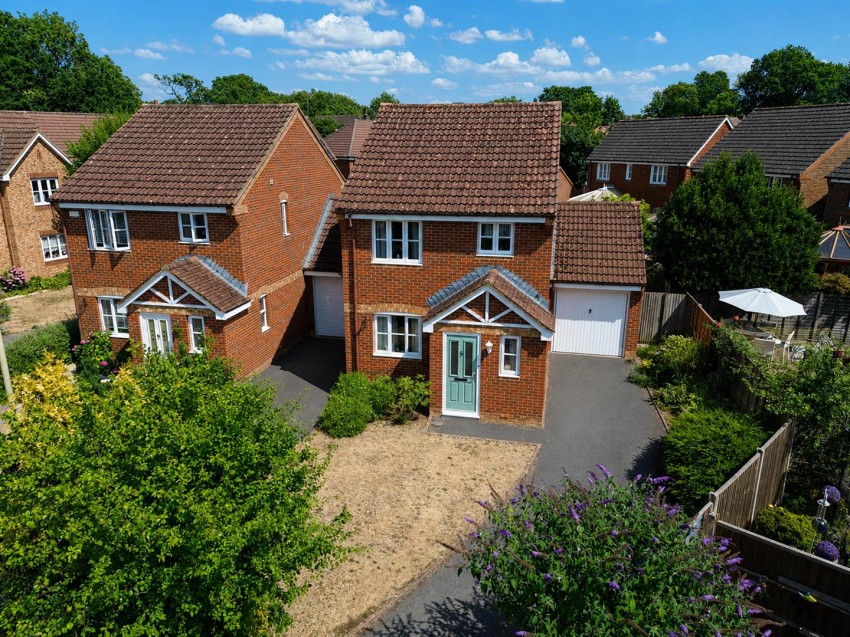
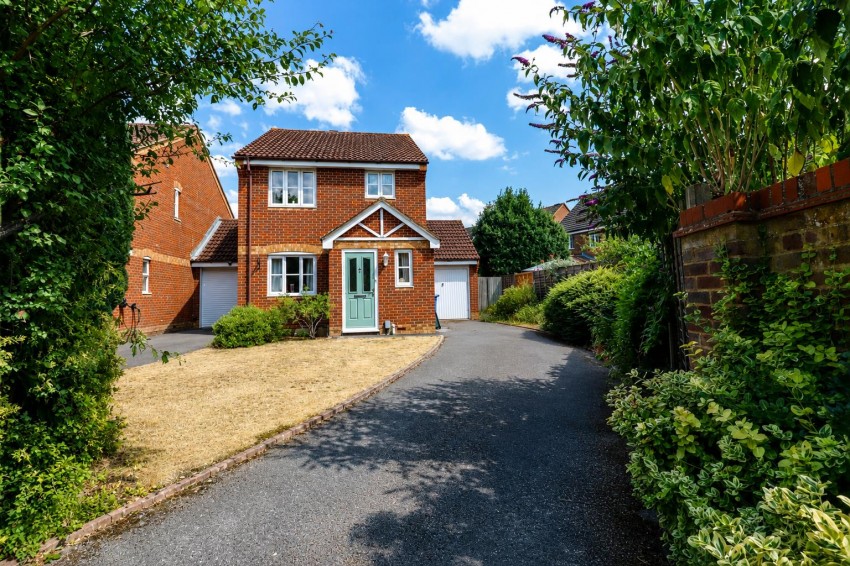
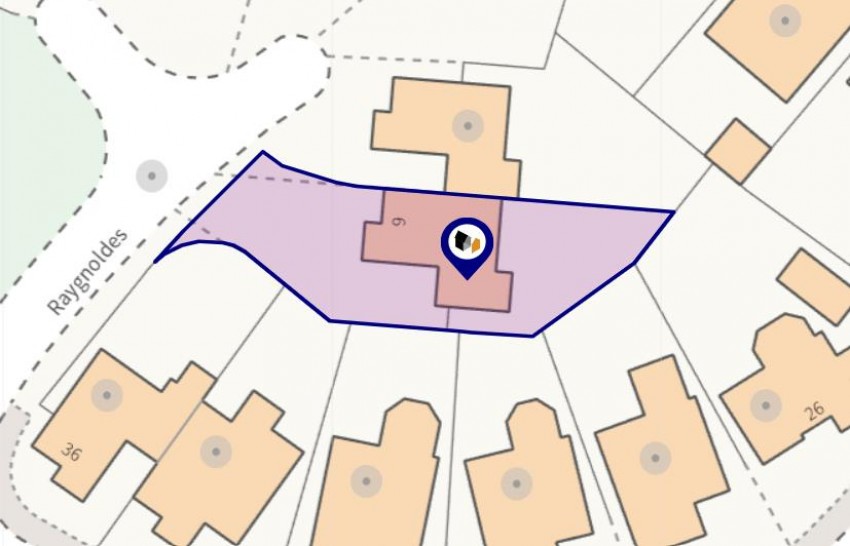
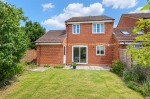
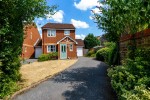
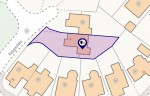
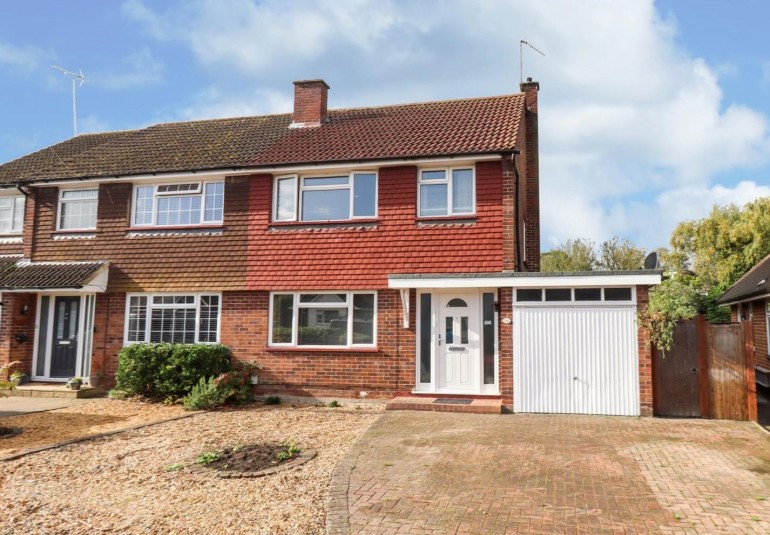
Selbon Estate Agents are delighted to offer this link detached family home to the market, situated in a cul-de-sac, on the ever popular Zebon Copse development, in Church Crookham.
Coming to the market for the first time since the current vendors purchased the home brand new in 1999, the property is offered to the market in good order throughout and is an ideal family home but would also suit those looking to downsize and have a lock up and go base.
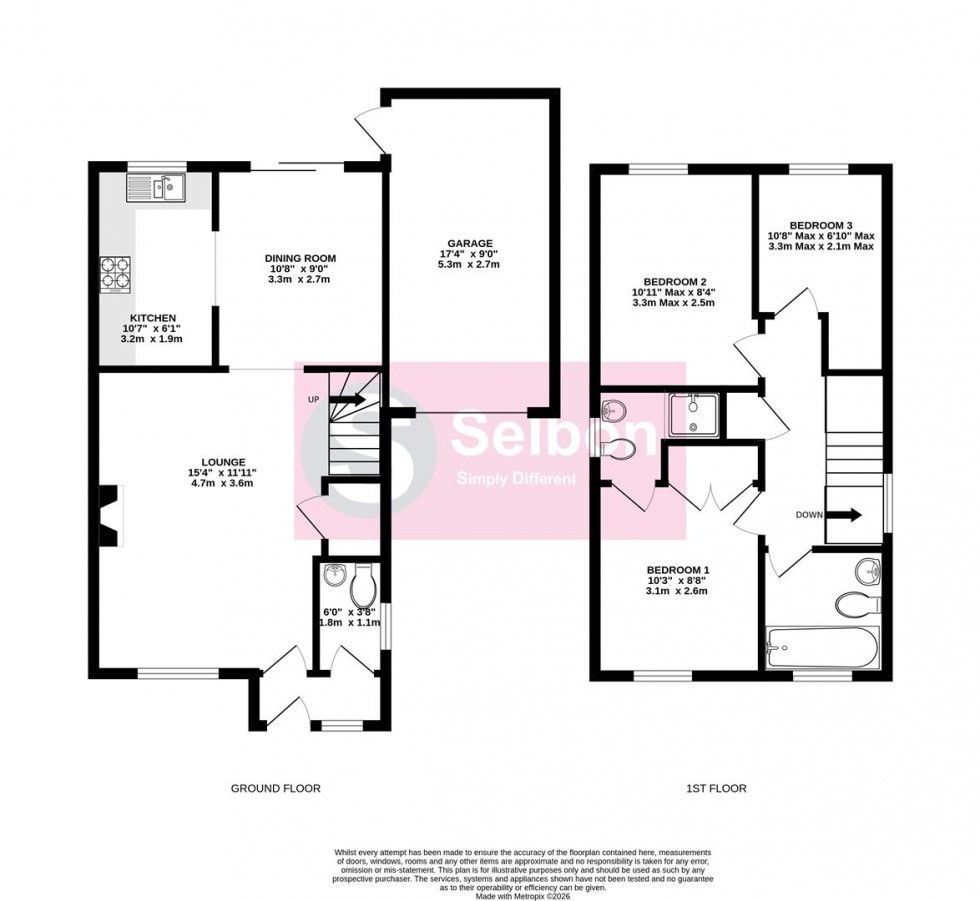
There is scope for remodelling with the opportunity to create a kitchen/dining room by removing the dividing wall, with a lot of similar homes having converted the garage, for further accommodation.
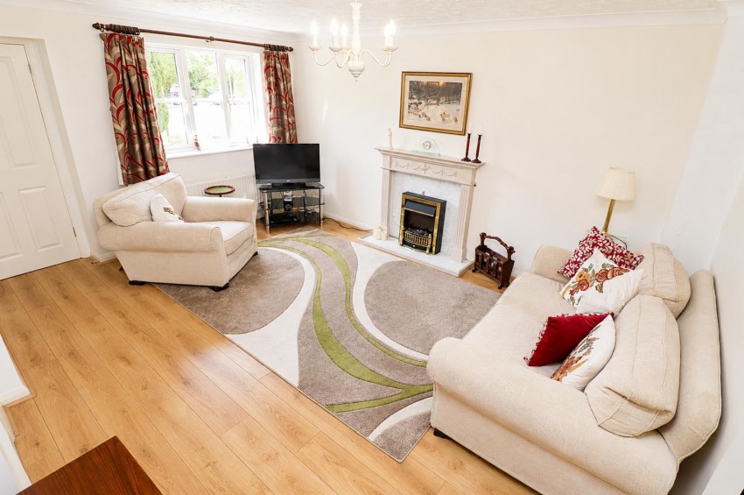
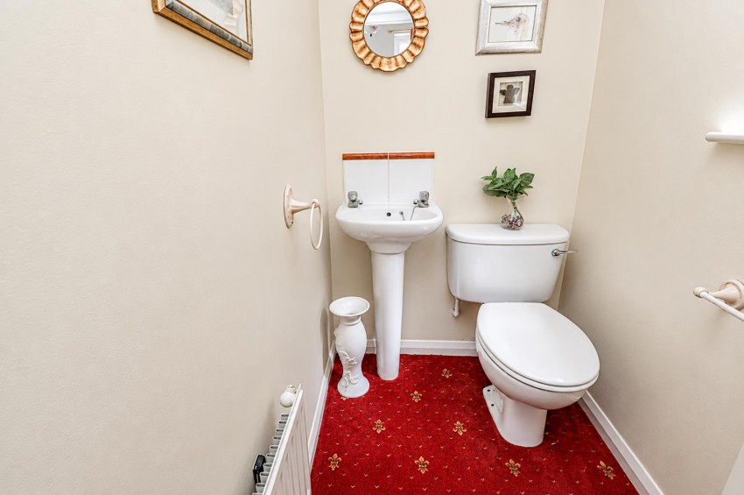
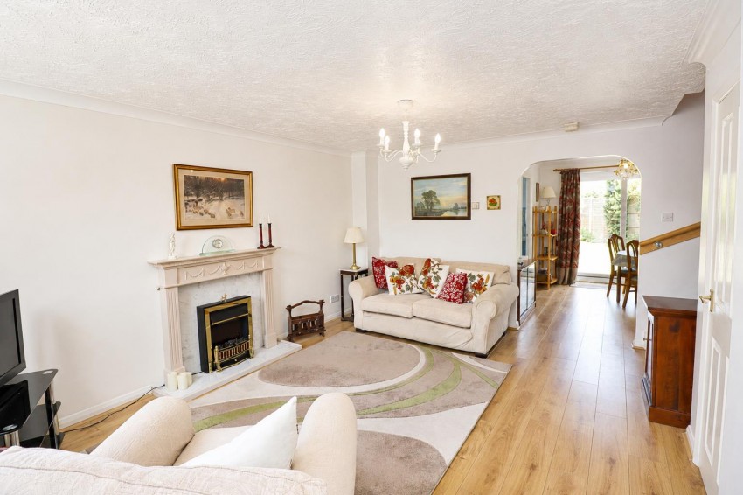
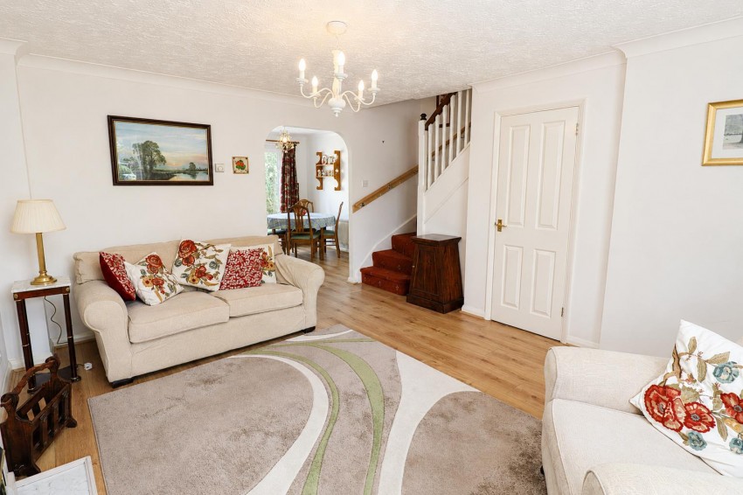
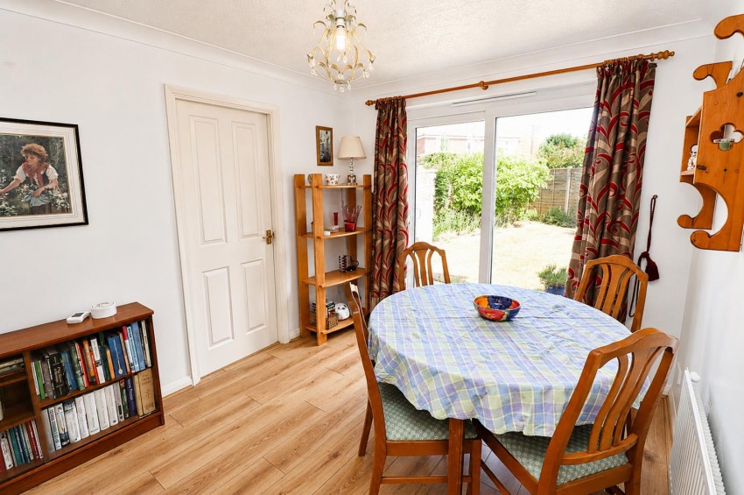
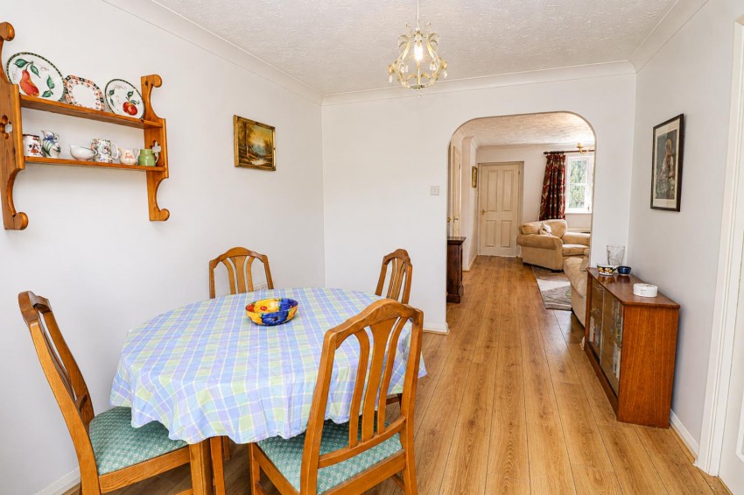
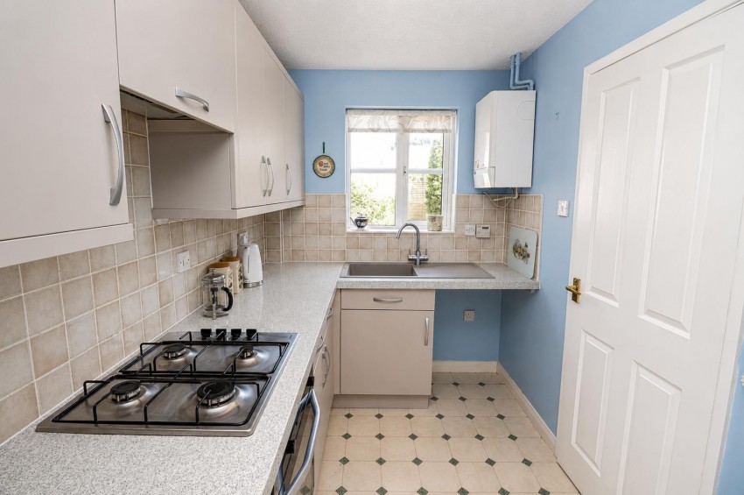
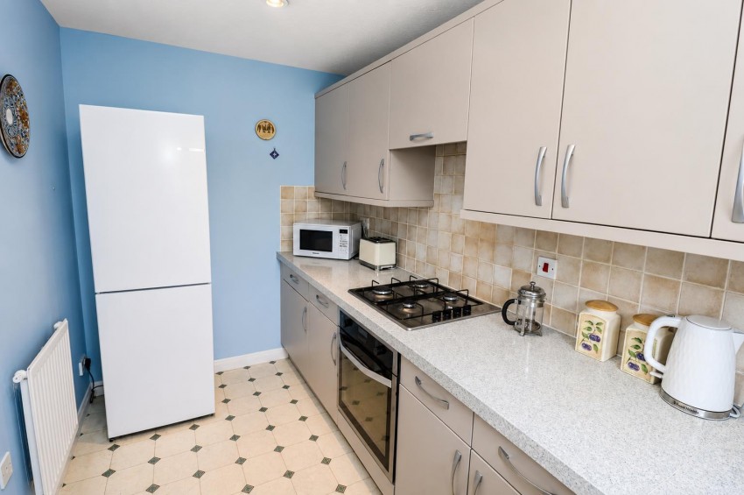
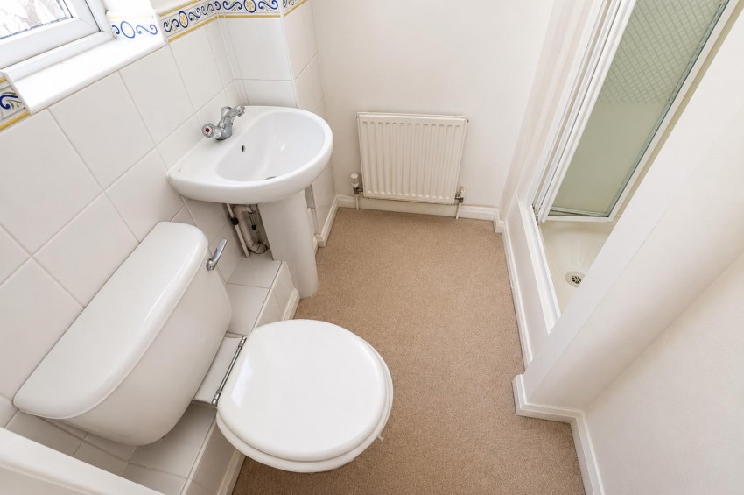
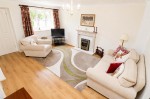
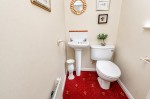
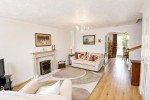
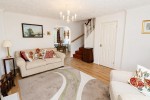
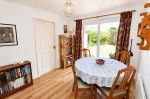
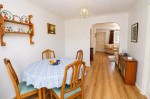
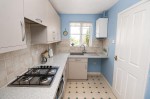
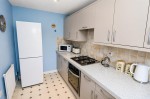
Accessed via the driveway, there is a front door leading to the entrance hall with doors leading to the cloakroom with a white suite and the 15ft lounge with stairs leading to the first floor landing and a storage cupboard below. There is open plan access to the dining room, which has a double glazed sliding patio doors to the rear garden and a door to the 10ft kitchen with ample works surfaces, eye and base level units and appliance space.
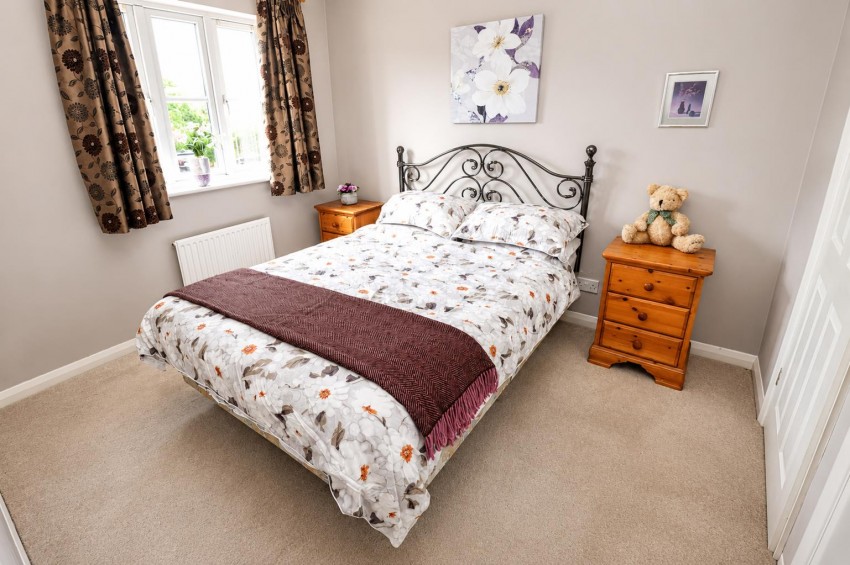
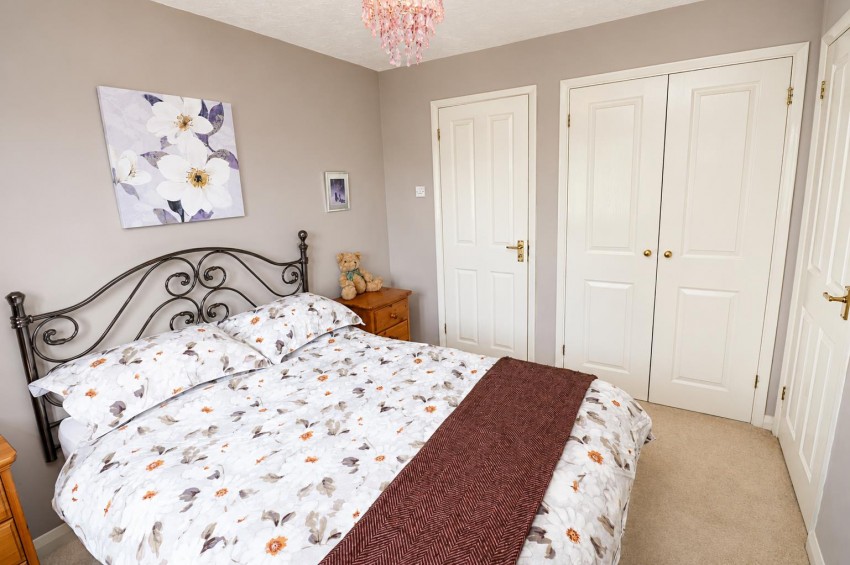
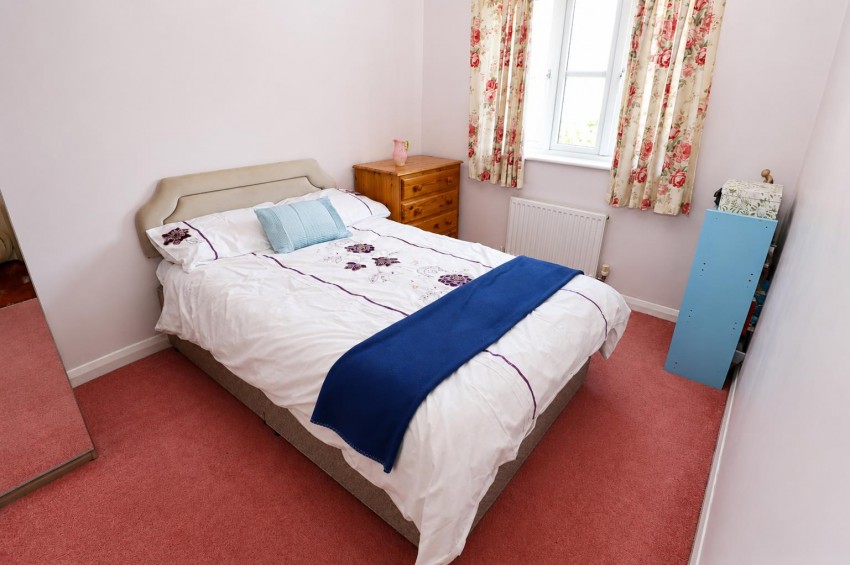
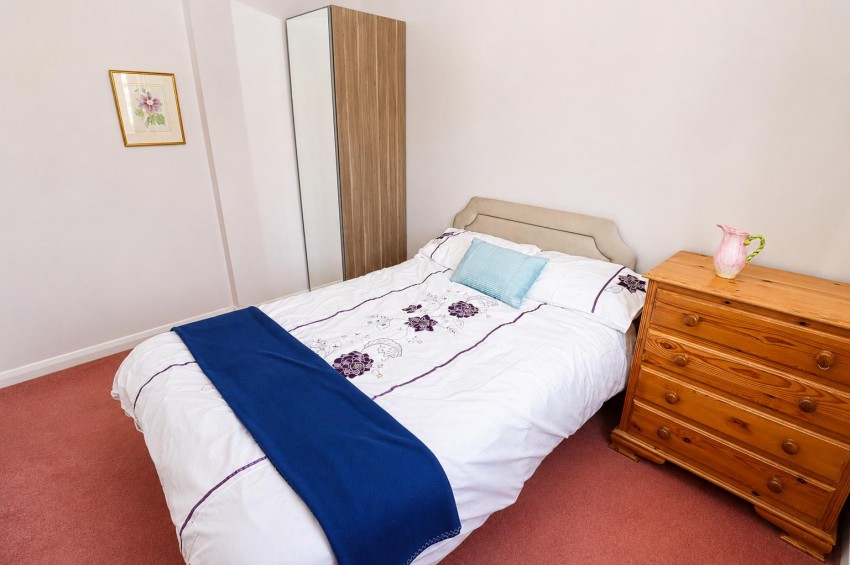
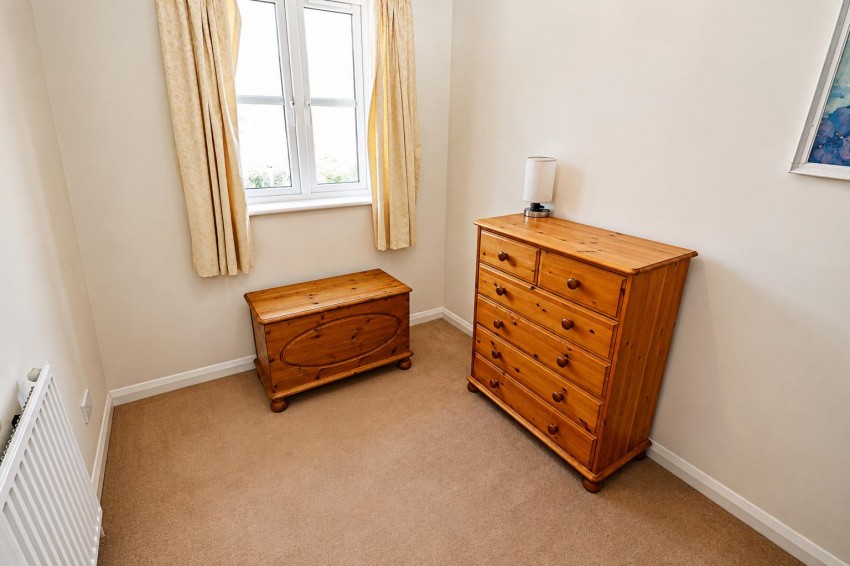
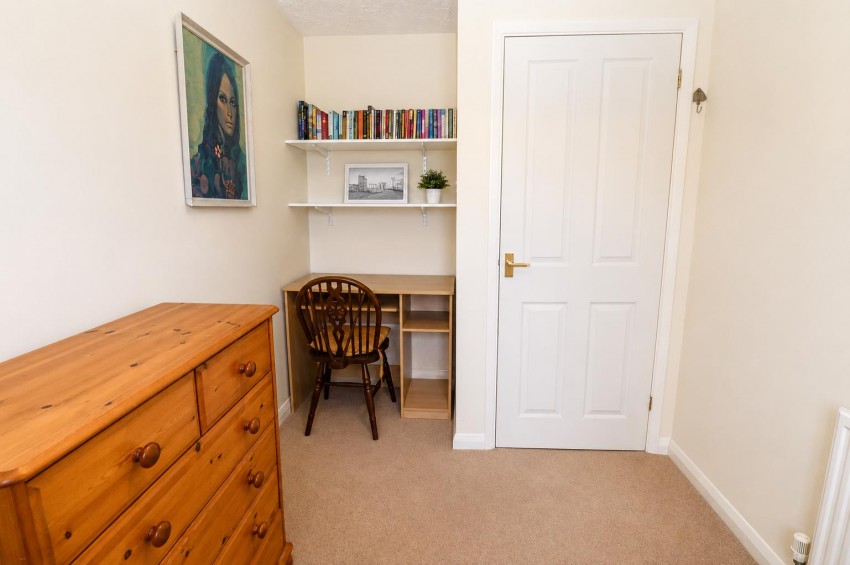
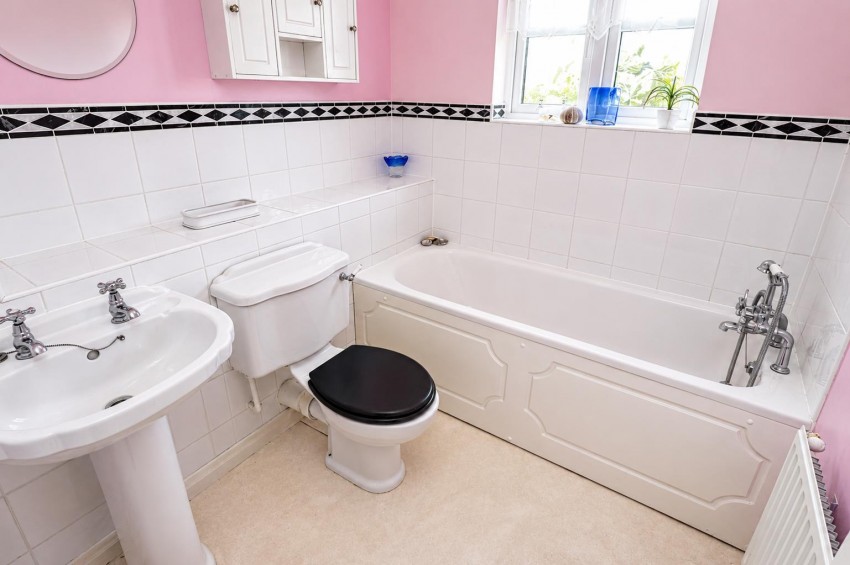
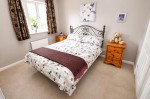
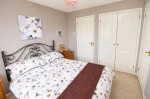
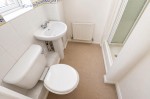
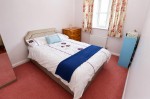
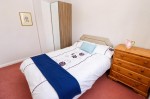
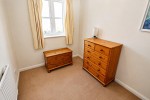
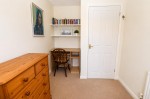
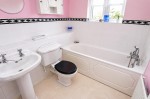
The first floor landing has access to the loft and light. There are doors to all bedrooms and the family bathroom. The main bedroom has fitted double wardrobes and an en suite shower room.
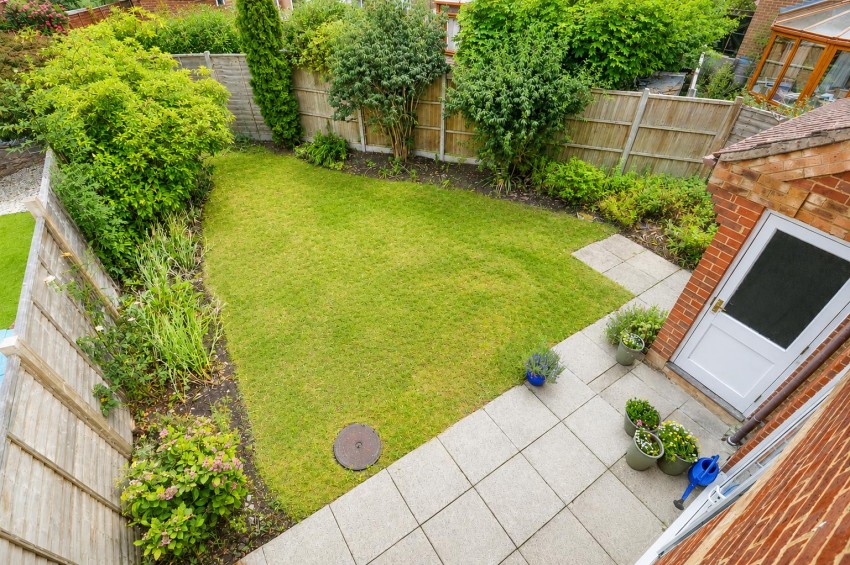
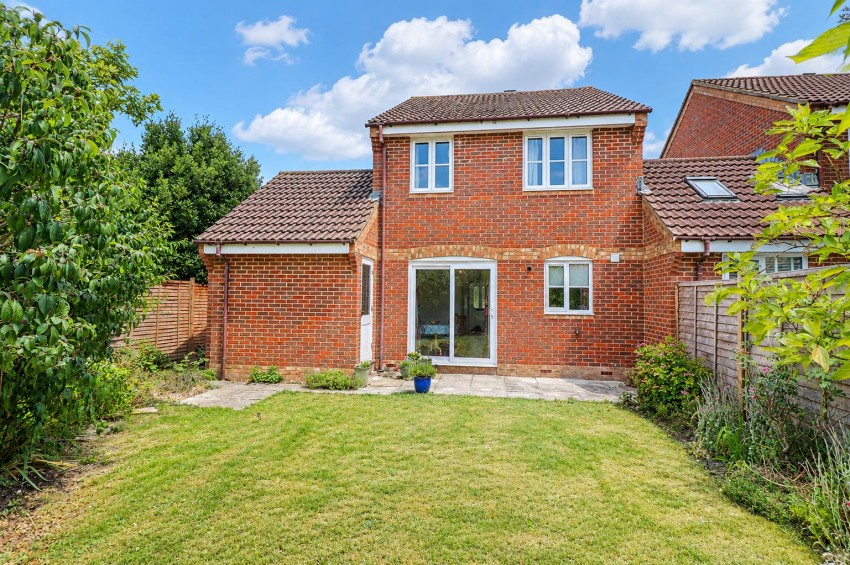
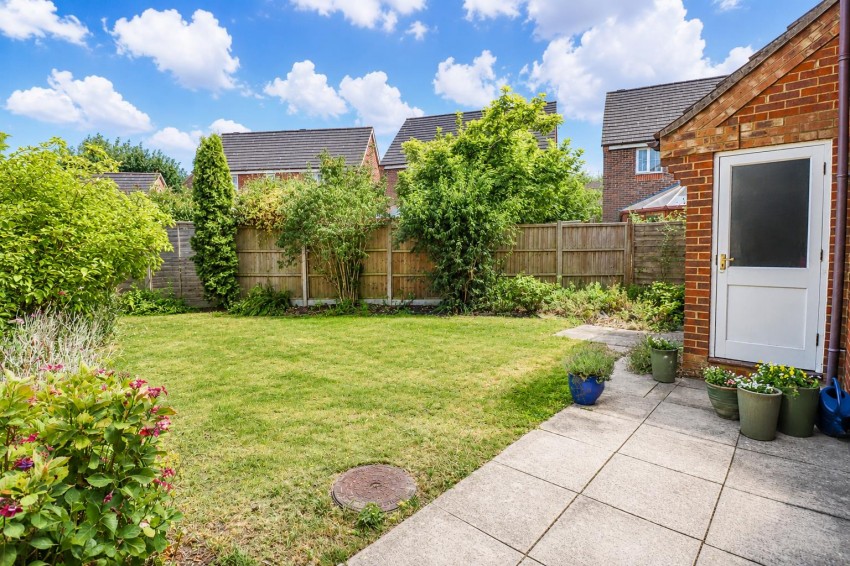
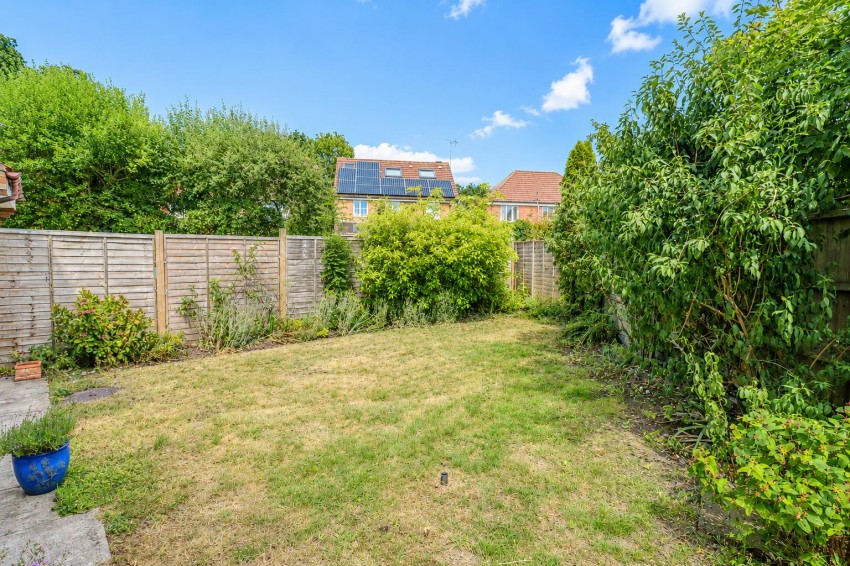
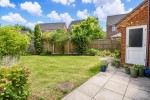
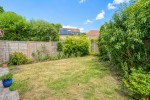
The property further benefits from gas central heating, double glazed windows, an easterly facing rear garden with a good degree of privacy, an attached 17ft garage and driveway parking for several cars.
Zebon Copse has its own convenience store, a wealth of walking, running and cycling routes including the Basingstoke canal, a nature reserve and a thriving community centre. Fleet Town Centre is a short drive with an array of shops, bars and restaurants.
The home is in the catchment of several of Fleet's sought after schools and has excellent communication links including Fleet mainline station, the M3 and A30.
Offered to the market with no onward chain an early viewing is highly rerecommended.