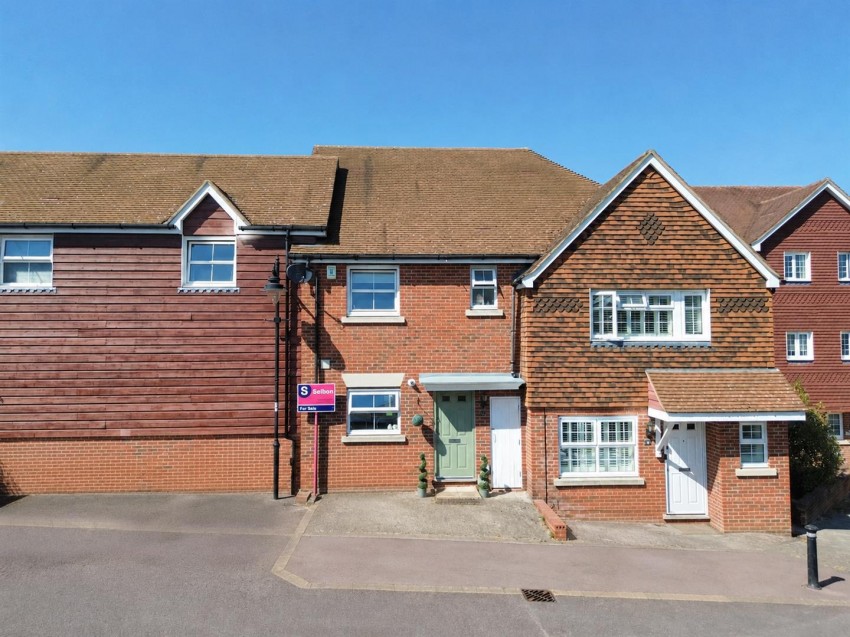
Selbon Estate Agents are delighted to offer to the market this three-bedroom terraced home which is situated on the sought-after development of Elvetham Heath. Benefits to this property include a garage with parking, a refitted kitchen, two bathrooms and no onward chain.

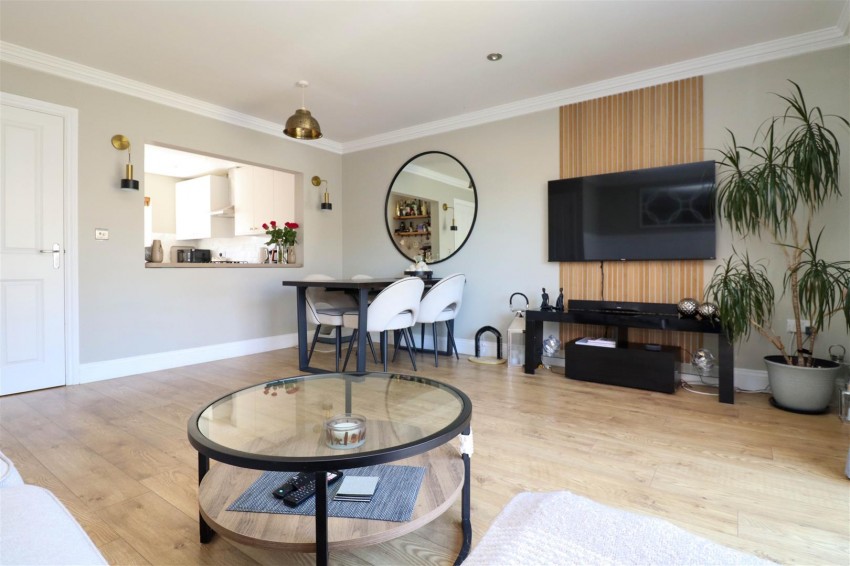
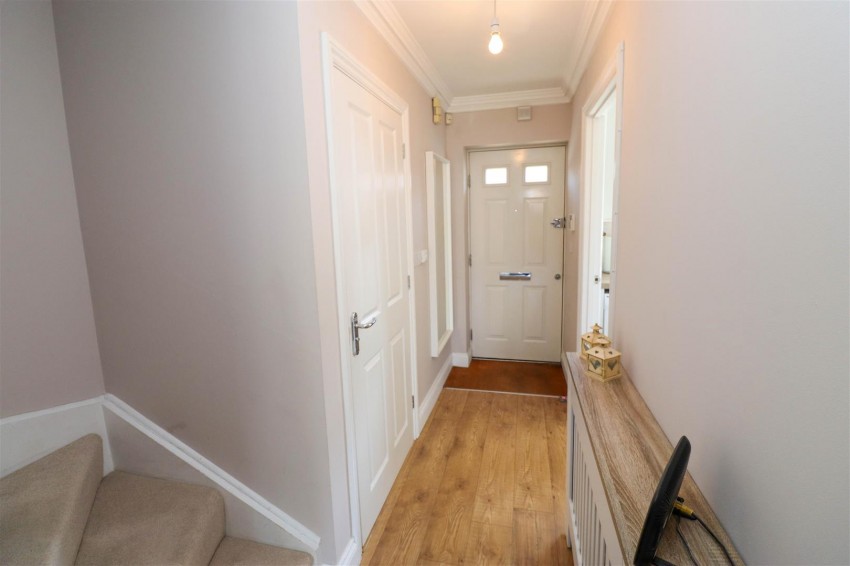
Accommodation comprises of a spacious entrance hall leading to the light and airy living/dining room which offers access to the rear garden through a set of patio doors. The kitchen has been finished to a high standard and offers a range of units, work surfacing, integrated appliances and additional appliance space. Within the kitchen the owner has opened a wall into the living room to create an open plan feel to the property. The accommodation on the ground floor is finished with understairs storage and a generous downstairs W.C.

Upstairs the property offers three good-sized bedrooms with the main bedroom offering built in wardrobes and an en-suite shower room. The accommodation on the first floor is finished with the family bathroom which offers a bath, sink and toilet.

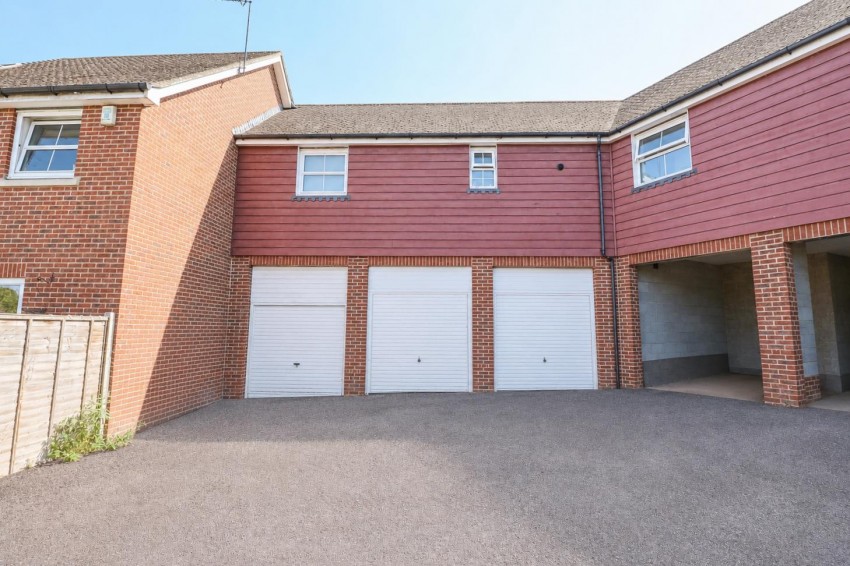
Outside the rear garden is mainly laid with artificial grass. The garden also offers a mixture of flowers throughout. Outside the back of the property the generous patio area can be found which is ideal for al fresco dining and at the rear of the garden, side access can be found which leads to the single garage and parking.

Elvetham Heath is a development with a wealth of amenities including a supermarket, primary school, church and public house. Various activities and facilities are enjoyed by the local community including a football pitch, cycling and running clubs.

Location

Fleet has excellent commuter links by both rail and road. There are regular trains to London Waterloo taking around 43 minutes and the town is located off Junction 4a of the M3 motorway which links to the M25. Fleet town centre offers comprehensive shopping and leisure facilities, restaurants, bars and coffee shops, schools for all age groups, churches of various denominations and various health care services.
  • No Onward Chain
  • Sought After Development of Elvetham Heath
  • Living/Dining Room
  • Two Bathrooms
  • Refitted Kitchen
  • Enclosed Rear Garden
  • Garage
  • Parking
  • Close Proximity of Elvetham Heath Primary School
  • Close Proximity of Elvetham Heath Nature Reserve
Floorplan for Chertsey Street, Fleet
EPC Graph for Chertsey Street, Fleet
Similar Properties

Get an instant online valuation

Find out how much your property is worth