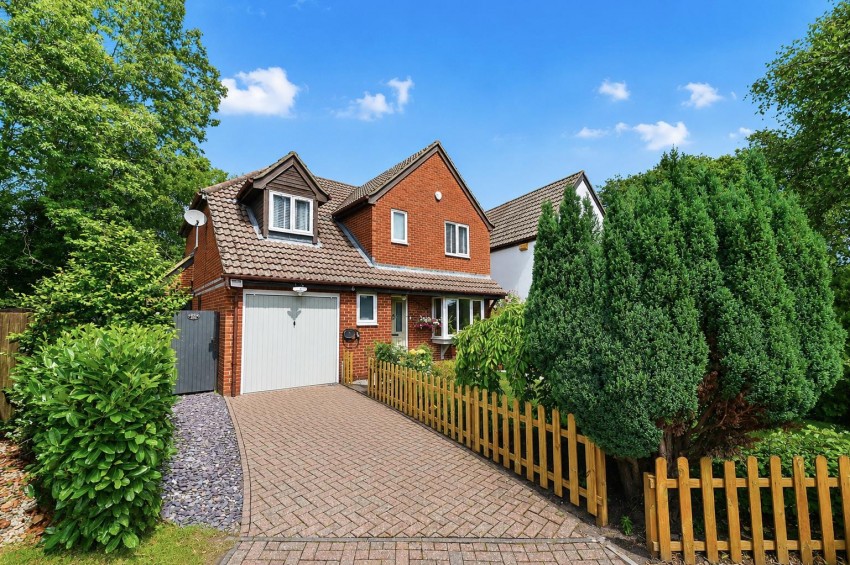
Selbon Estate Agents are delighted to offer to the market this four double bedroom detached family home situated on the popular Ancells Farm development.
The curent owners have meticulously refurbished and re-modelled the property both internally and externally.
On entering the property you are welcomed into a reception hallway with stairs to the first floor with storage cupboard below and a re-fitted cloakroom with white suite.
The 16ft. front aspect living room is complimented by double doors to the kitchen/dining room.
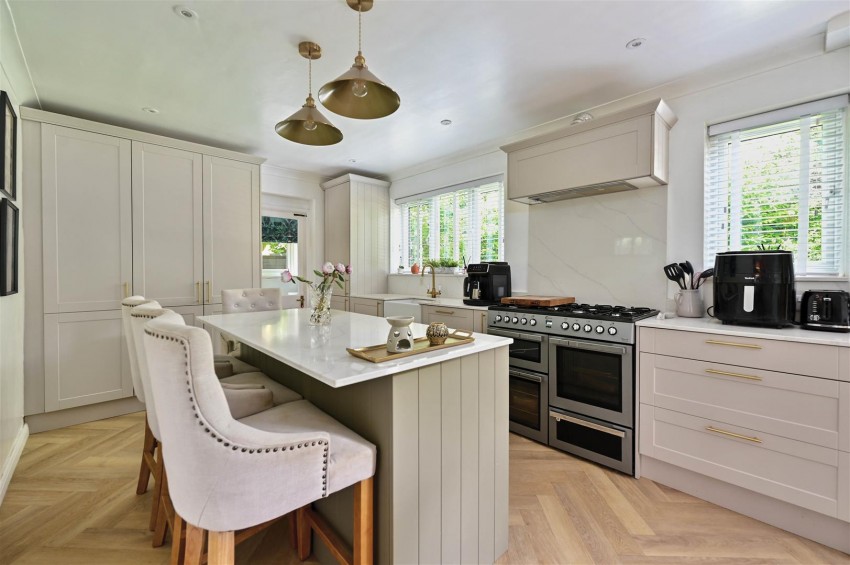
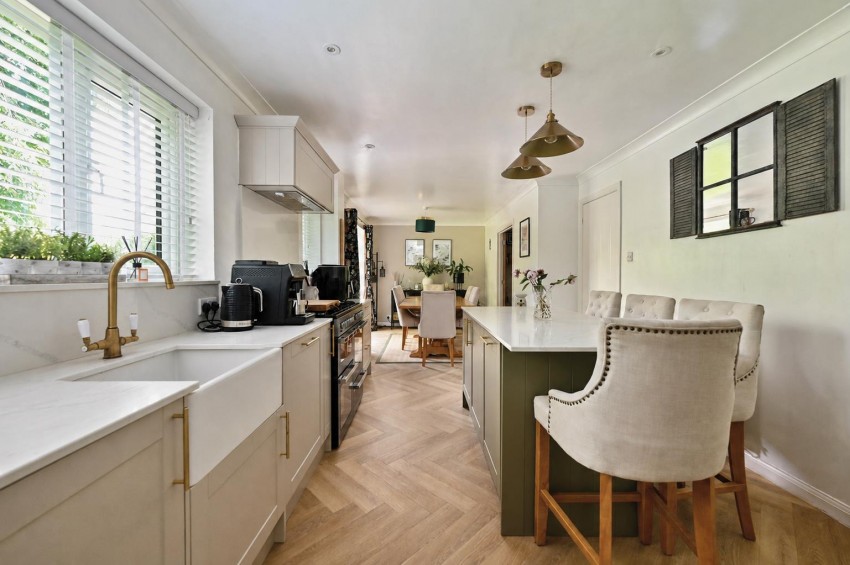
The stunning re-fitted kitchen measures around 27ft. in length and is ffited with eye and base level cupboard and drawer units under a Quartz worktop. Inset ceramic 'Butler' style sink with central mixer tap, space for large oven with extractor hood over. Built-in appliances include dishwasher, fridge and freezer. A central island offers a fantastic space to entertain or enjoy a morning coffee. Opening from the kitchen is the dining room with French doors to the rear garden. A utilty room can be found adjacent to the kitchen.
To the first floor are four double bedrooms and a re-fitted family bathroom. The principle bedroom also benefits from a re-fitted bathroom.
Externally the landscaped rear garden is predomintely laid to artificial lawn with generous patio area immediately to the rear of the property. Enclosed by timber fencing and finish with well-stocked flower and shrub borders.
To the front is an area of lawn with raised sleeper beds and evergreen borders. Driveway provides off-street parking and leads to a garage.
Ancells Farm has a local parade of shops with a Tesco express and fish and chip shop, there is a pub and bus stops and is within walking distance of Fleet main line station. Fleet town centre with an array of shops, bars and restaurants is within close proximity as well as Fleet pond and Elvetham Heath nature reserve offering excellent walking, running and cycling routes.